


- City:
- Material:HPL Fundermax
- Installation:Design and Acoustics, Cyclone
- Author:Maxim Matsveiko
- Product:Health care
Plastic surgery clinic
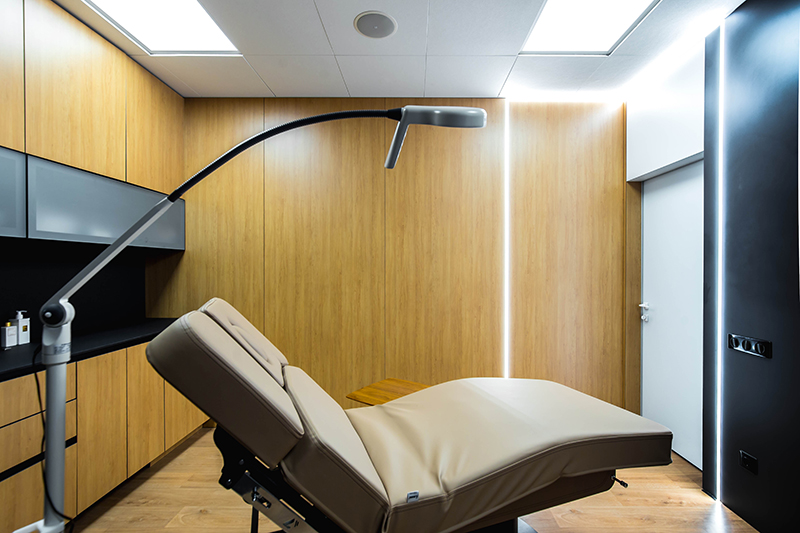
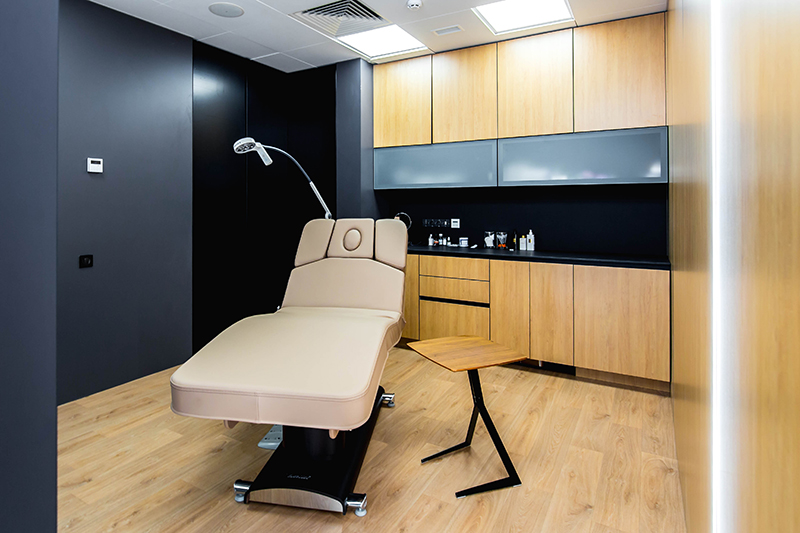
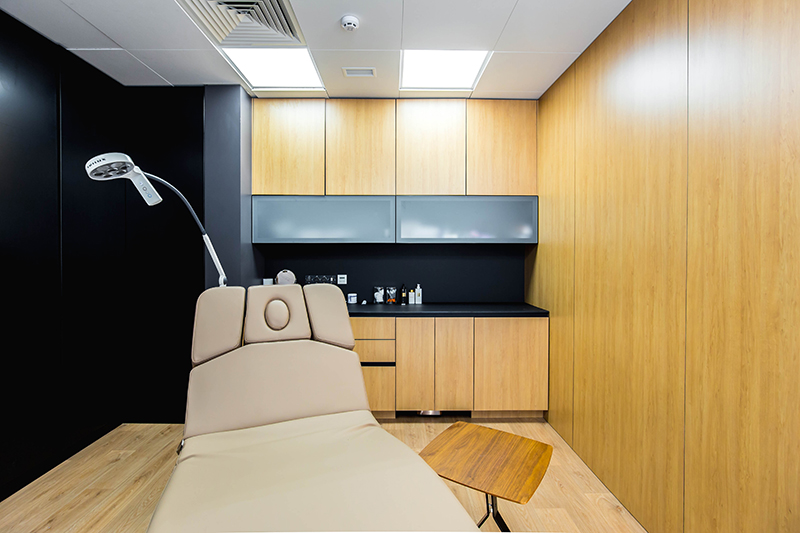
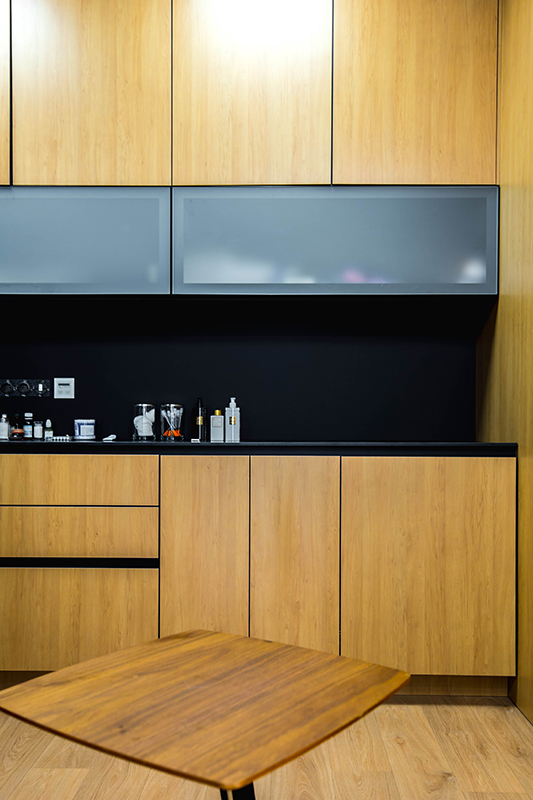
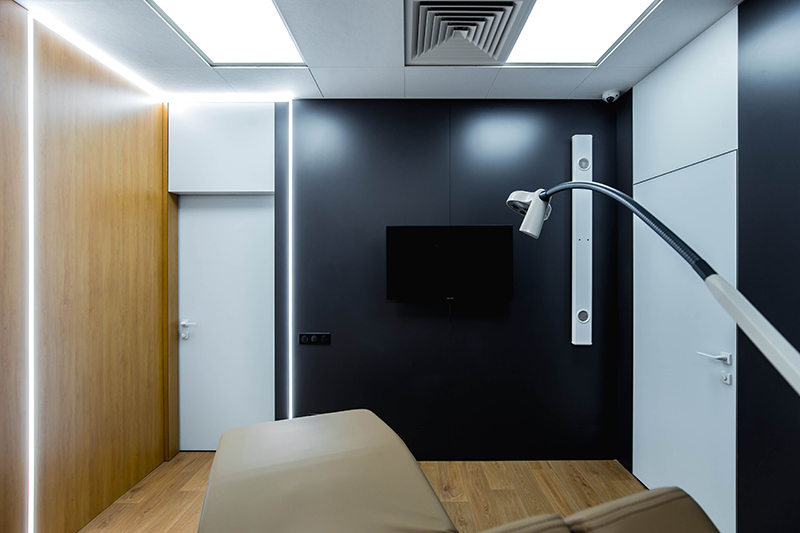
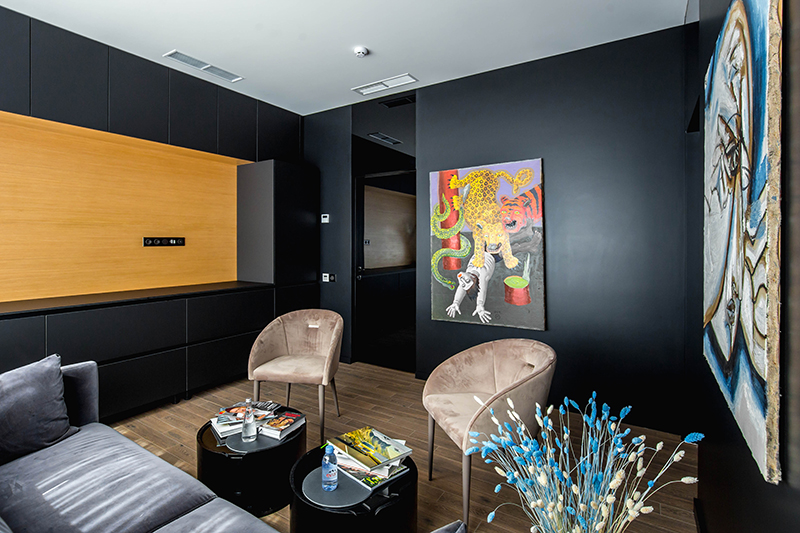
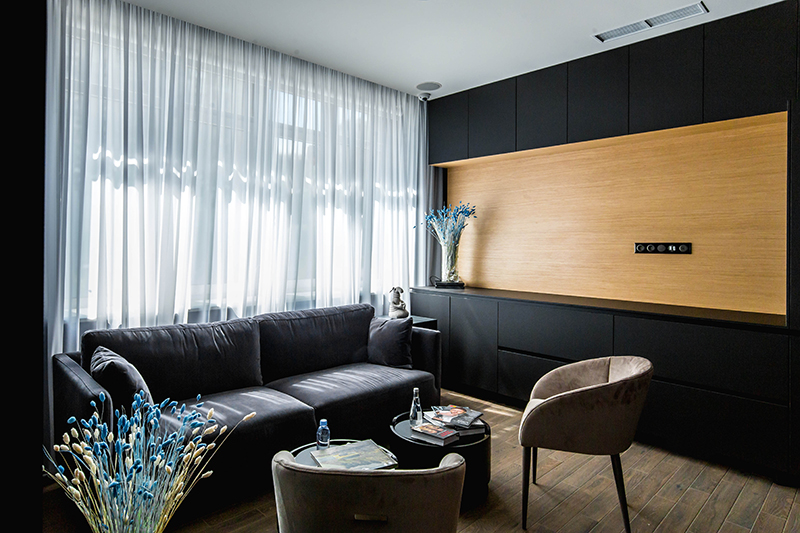
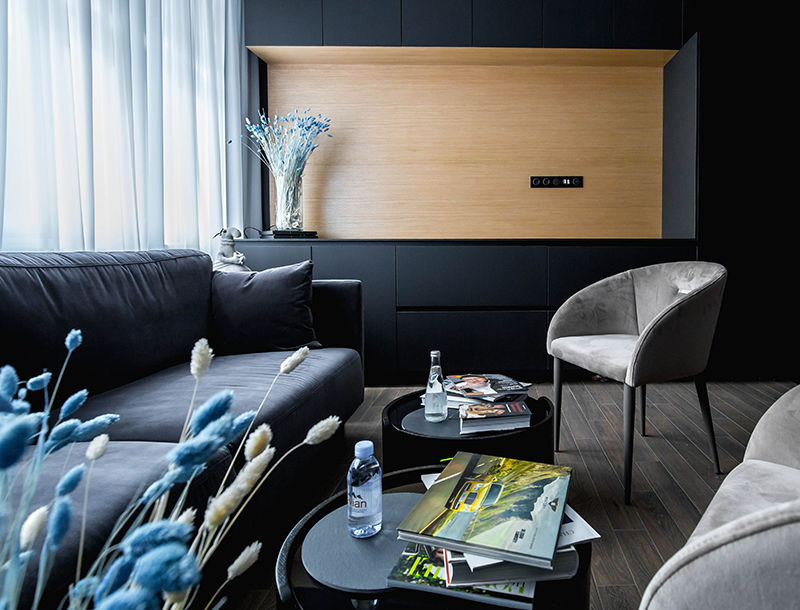
When designing the interior of a plastic surgery clinic in Kyiv, designer Maksym Matzveiko chose Fundermax HPL panels as a key material to combine sophisticated aesthetics with high functionality. In particular, the panels in the interior design were used for cladding the treatment room, which emphasized the modern character of the space and helped to maintain hygienic standards.
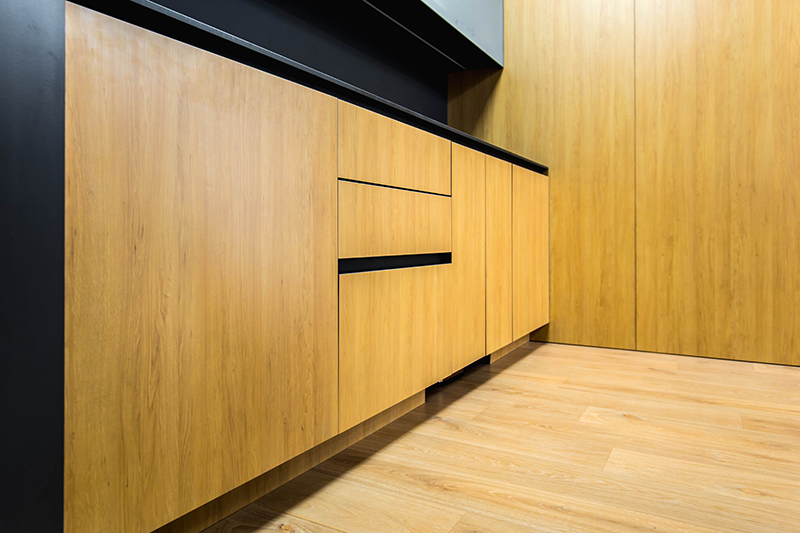
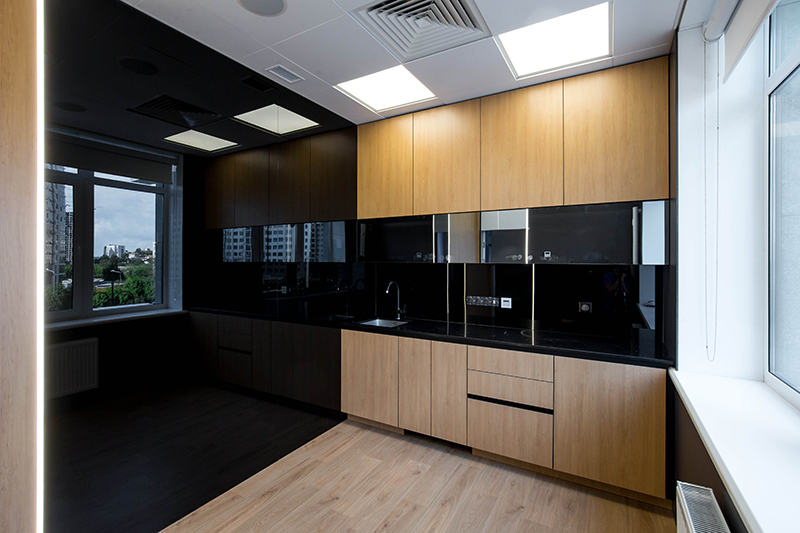
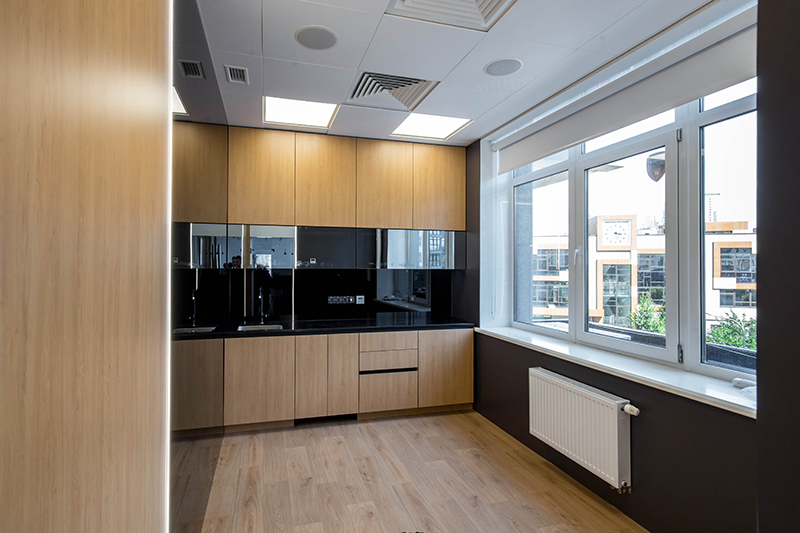
To maintain a coherent visual concept, the same Fundermax decors were used in the adjacent kitchen, providing a smooth transition between areas and creating a harmonious image of the entire clinic. Thanks to the unified design solution, it was possible to achieve high quality finishes and surface resistance to intensive use.
The example of this project demonstrates not only the decorative advantages of Fundermax HPL panels, but also their practicality in a medical environment. The creative approach to the choice of materials reflects the desire to create comfortable and aesthetically perfect conditions for both patients and staff.